
Project Video
Project Video
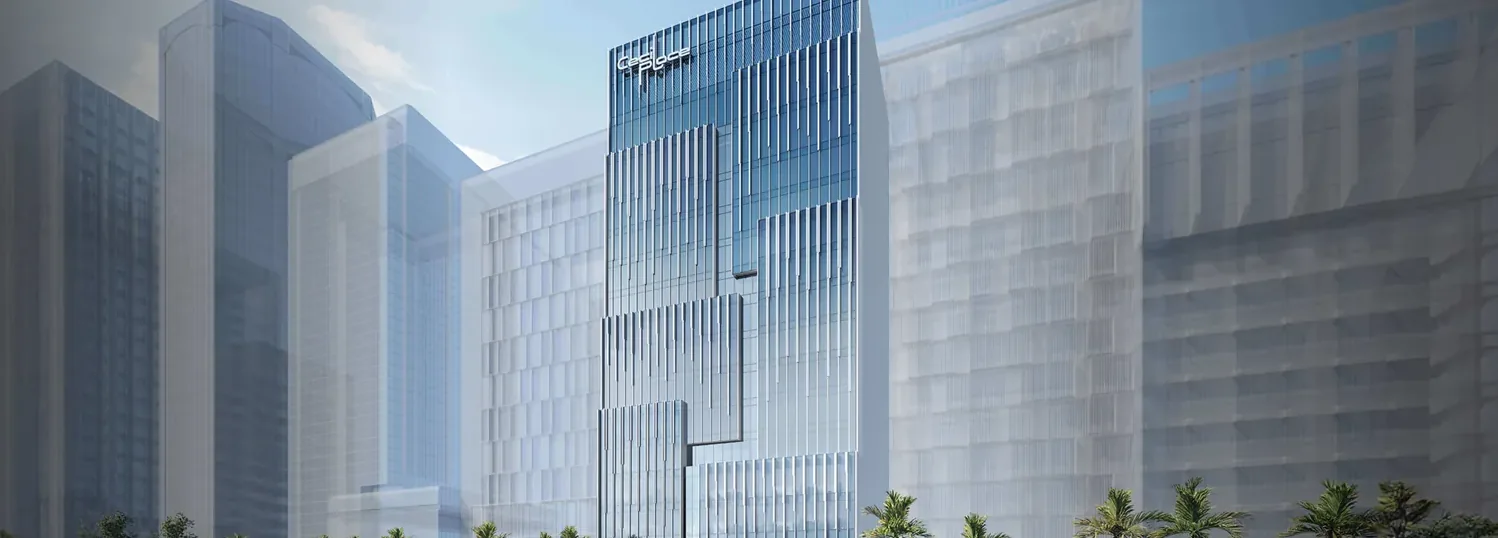
The fastest way to understand Cecil Place is to move through it. This two-and-a-half minute flythrough starts at street level on Cecil Street, rises through the double-volume lobby and the retail and F&B levels, crosses a column-free office floor plate, and finishes on the rooftop terrace at dusk. Everything shown is an artist’s impression of the completed building.
Each chapter opens the video on YouTube at that timestamp.
| Time | Chapter |
|---|---|
| 0:00 | Summits of Success, Streams of Possibilities |
| 0:12 | In the heart of Singapore’s CBD Growth Corridor |
| 0:22 | Within 4–7 minutes’ walk of three MRT stations |
| 0:33 | The address: Cecil Street |
| 0:43 | Inspired by traditional Chinese landscape paintings |
| 0:56 | Entrance and grand lobby |
| 1:06 | Retail and F&B on Levels 1 and 1M |
| 1:16 | Lift car and office lift lobby |
| 1:28 | Column-free efficient floor plate |
| 1:44 | Office interiors |
| 2:00 | Rooftop office and terrace |
| 2:13 | Cecil Place at dusk |
The facade draws on traditional Chinese landscape painting — mountain contours read as stability and steady growth, flowing water as continuous streams of progress. That motif carries through the exterior sequence and into the arrival experience: an approximately 6-metre double-volume entrance lobby served by three passenger lifts and one service lift.
Inside, the flythrough concentrates on what actually governs how a floor works. The plates are column-free, so a tenant or owner-occupier can lay out an office without planning around structure. Retail and F&B run double-storey across Levels 1 and 1M. The roof carries an approximately 200 sqm terrace. Solar provision, regenerative lifts and openable windows for cross-ventilation support the BCA Green Mark Platinum / GoldPLUS target. The floor plans and the building cross-section cover the same ground in measured form.
Fifteen storeys plus roof terrace, 30 strata units at two per floor, roughly 1,750 to 3,900 sqft each, with full-floor amalgamation available up to approximately 6,700 sqft. Freehold tenure, which has been genuinely scarce in the central area since the 2022 ruling restricting strata subdivision of commercial property — the background to that scarcity is worth reading alongside the video. Architect is DP Architects. Telok Ayer MRT is a four-minute walk, Tanjong Pagar six and Shenton Way seven, with expressway links to the AYE, MCE, ECP and CTE.
For numbers rather than pictures, the indicative pricing, the balance units chart and the commercial purchase calculator carry the detail, or speak to the Sales Concierge directly.
All images and sequences in this video are artist’s impressions and do not represent the actual development. All measurements are approximate and subject to final survey. The content is illustrative, is subject to change, and does not form part of any offer or contract — refer to the Sale & Purchase Agreement for the definitive terms. Walking durations are approximate and subject to external factors.
Register Your Interest
Connect with the Sales Concierge for the latest availability, floor plans and indicative pricing at Cecil Place.