
Holistic Wellbeing Under One Roof
Holistic Wellbeing Under One Roof
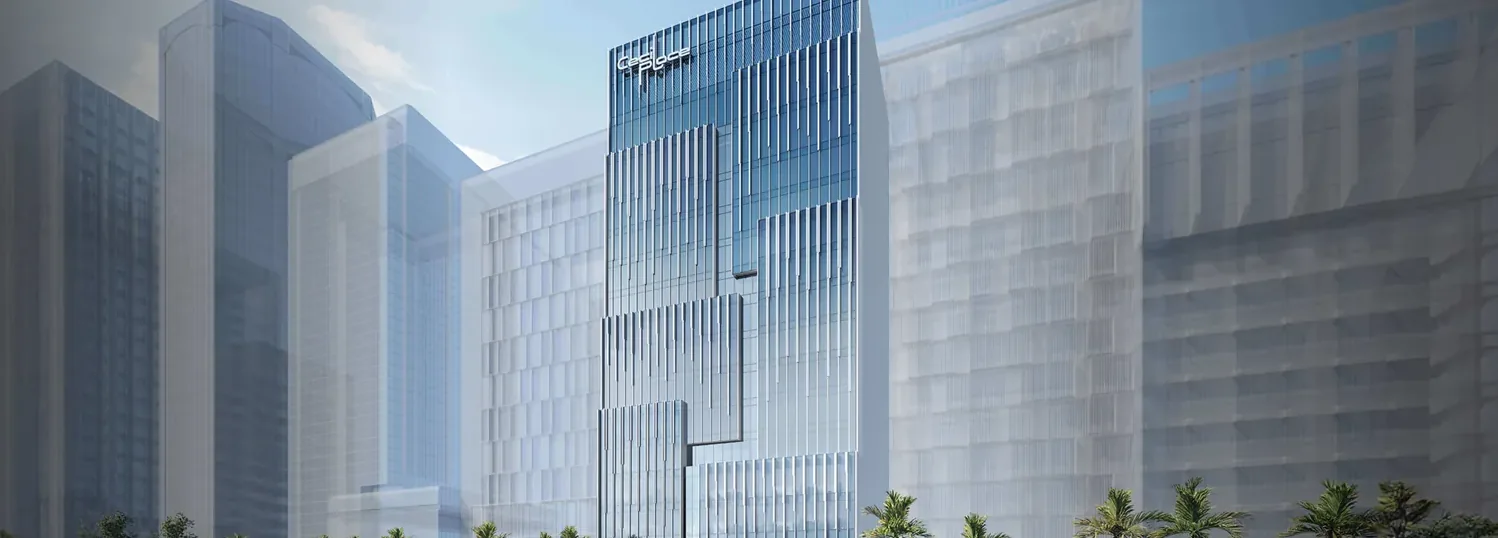
Every level of Cecil Place is designed around a smooth, efficient workday. From the public pick-up / drop-off point to the approximately 6m-high double-volume lobby, the building integrates modern conveniences under one roof — a private nursing room, retail and F&B spaces, basement parking and an approx. 200 sqm rooftop terrace. The list below covers the building’s internal facilities; for the external neighbourhood, see the amenities page, and for the full overview return to Cecil Place.
Approx. 6m-high double-volume entrance lobby for a striking first impression.
Pick-up / drop-off point at the main entrance, taxi stand a minute away.
3 high-speed passenger lifts plus 1 service lift, with regenerative functions.
Approx. 200 sqm communal sky terrace to refresh and recharge.
A private nursing room supporting the wellbeing of busy professionals.
15 car park lots + 1 accessible lot, 2 EV charging provisions, 16 bicycle lots.
Double-storey retail / F&B on Level 1 & 1M, with additional retail on Levels 2 & 3.
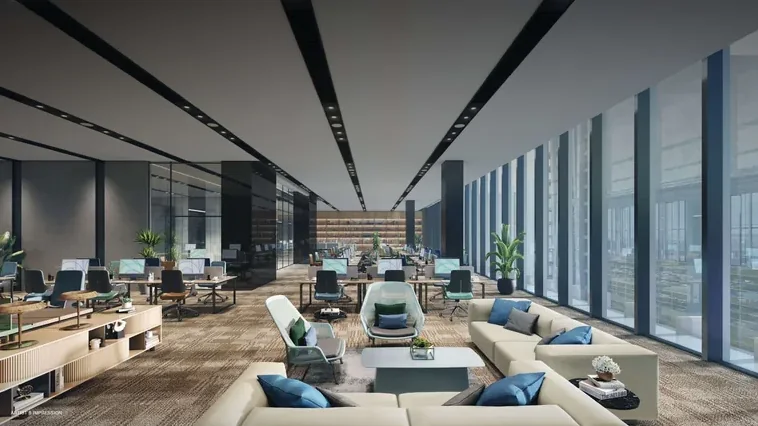
Levels 4–14 of column-free office space with full-height curtain walls.
Bicycle parking and end-of-trip facilities to support emission-free commuting.
Retail units across multiple levels elevate the workplace experience, while the rooftop terrace offers a tranquil escape. This is how Cecil Place brings work and lifestyle together under one roof. To see how the spaces divide unit by unit, view the floor plans; for pricing, see the pricing page; and to check current availability, open the balance units chart.
Register Your Interest
Connect with the Sales Concierge for the latest availability, floor plans and indicative pricing at Cecil Place.