
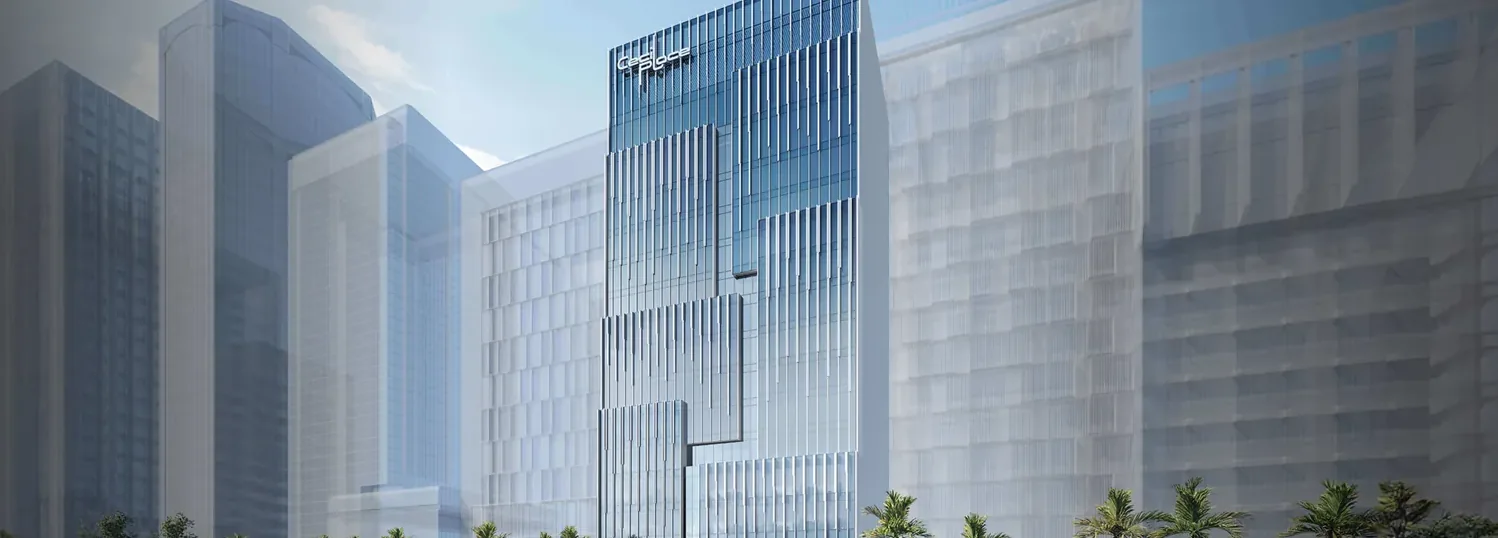
The All-In-One Workspace of Tomorrow
137 Cecil Street · The All-In-One Workspace of Tomorrow
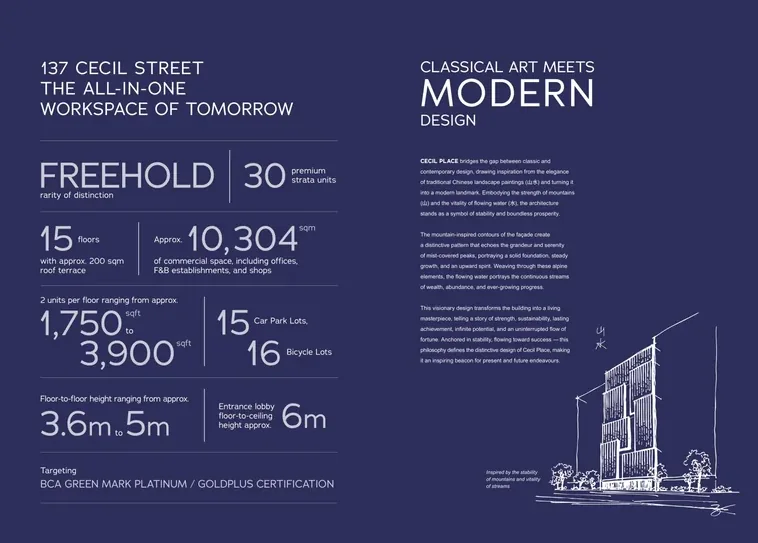
Cecil Place is a freehold, 15-storey commercial development offering approximately 10,304 sqm of space across offices, F&B establishments and shops. With just two strata units per floor — 30 in total — the Cecil Place Premium Office building balances exclusivity with flexibility. Units range from approximately 1,750 sqft to 3,900 sqft, each with open, column-free layouts, a full-height curtain wall facing Cecil Street, two private toilets and provision for a pantry / kitchenette. Return to the Cecil Place homepage for the headline story, or view the floor plans for unit-by-unit detail.
Key technical specifications for Cecil Place, drawn from the developer’s official materials.
State-of-the-Art Spaces
Each strata unit at Cecil Place features open, column-free floor plans for efficiency, flexibility and collaboration, complemented by a full-height curtain wall overlooking Cecil Street. Openable windows on the northwest and southeast sides allow cross-ventilation and better indoor air quality.
Sustainability features include lifts with regenerative functions, solar panel provision, efficient variable-refrigerant-flow cooling and WELS-rated water fittings. Learn more about the building’s facilities and site plan, or how the surrounding amenities support the workday.
Beyond the numbers, the Cecil Place Shenton Way precinct address is what sets this development apart: a freehold tenure in a market where new freehold strata commercial land is no longer released by the state, combined with a location at the intersection of Raffles Place, Tanjong Pagar and Marina Bay. For pricing context, see our indicative pricing page and the live balance units chart; to request the full brochure, visit the e-brochure page.
Register Your Interest
Connect with the Sales Concierge for the latest availability, floor plans and indicative pricing at Cecil Place.