
Insights
Published
Good office architecture is felt before it is understood — in the height of a lobby, the reach of natural light, the absence of a column where you wanted to place a desk. Cecil Place at 137 Cecil Street was designed by DP Architects with exactly these details in mind. Here is a closer look at what shapes the building.
The design draws on the harmony of mountains and water — stability and flow — expressed through mountain-inspired contours and fluid lines across the facade. The result is a 15-storey form that reads as a distinct landmark on Cecil Street rather than another glass box, while remaining restrained enough to suit a corporate address.
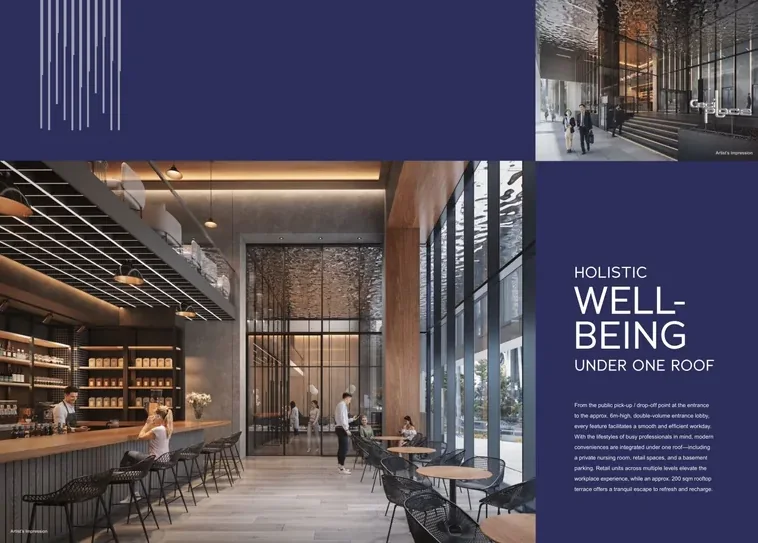
At ground level, an approximately 6-metre double-volume entrance lobby sets the tone. A generous, light-filled arrival space does real work for an office building: it signals stature to visiting clients and lifts the daily experience for the people who work there. A public pick-up and drop-off point at the entrance makes taxi and ride-hailing arrivals effortless.
With just two strata units per floor — 30 in total — the building keeps density low and privacy high. Units run from roughly 1,750 to 3,900 sqft with open, column-free layouts and full-height curtain walls facing Cecil Street, plus two private toilets and provision for a pantry or kitchenette. Column-free space is the quiet luxury here: it lets each owner fit out, partition or reconfigure without designing around structure. See the layouts on the floor plan page and the wider specifications under project details.
The building is served by three high-speed passenger and fire lifts plus a dedicated service lift, with 15 car park lots, an accessible lot, EV charging provisions and 16 bicycle lots in the basement. Crowning the development is an approximately 200 sqm roof terrace — a rare amenity in a CBD strata office, usable for relaxation, networking or corporate events.
Cecil Place targets BCA Green Mark Platinum / GoldPLUS certification, with energy-efficient systems designed to lower running costs and carbon footprint over the building's life. For occupiers, sustainability credentials increasingly factor into both staff expectations and corporate reporting. To see how the design translates into specific units, begin at the Cecil Place homepage or book a walkthrough at the sales gallery.