

Open, Column-Free Layouts
Two Strata Units Per Floor
Cecil Place offers two strata units per floor across 15 storeys, ranging from approximately 1,750 sqft to 3,900 sqft. Level 1 and its mezzanine are configured for double-storey F&B / restaurant use; Levels 2 and 3 add retail shops; Levels 4 through 14 are column-free offices; and Level 15 combines a final office unit with a shop and access to the roof terrace. Click any plan to enlarge it. For unit availability see the balance units chart, and for prices the pricing page. Full specs are on the project details page.
Plans are subject to change as approved by the relevant authorities and are presented for illustrative purposes only.
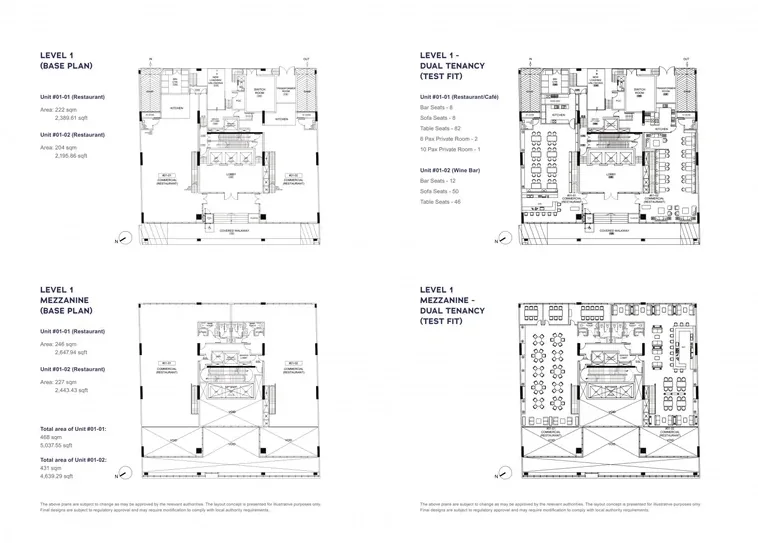
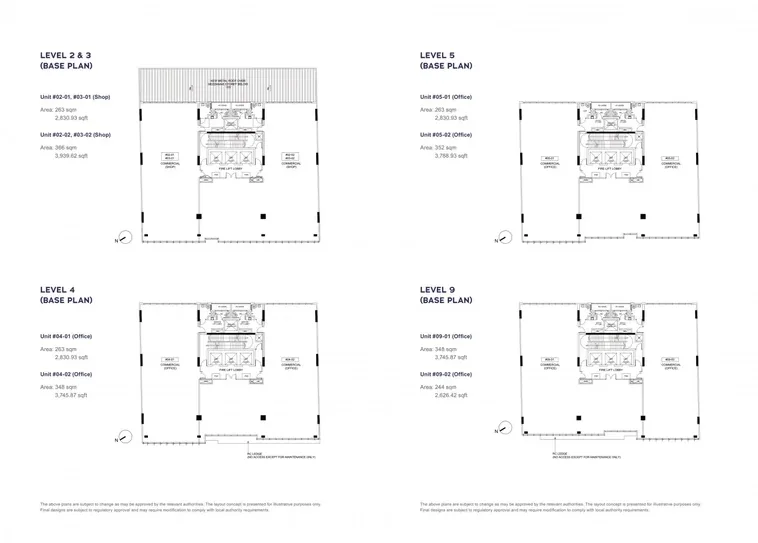
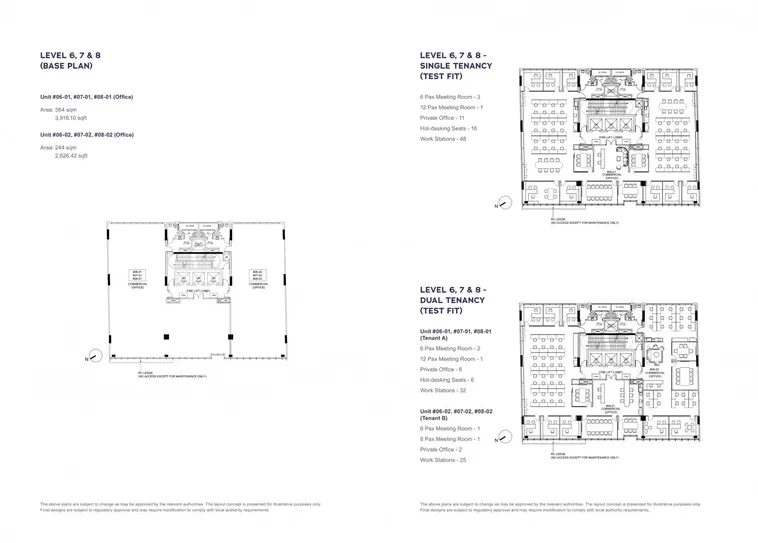
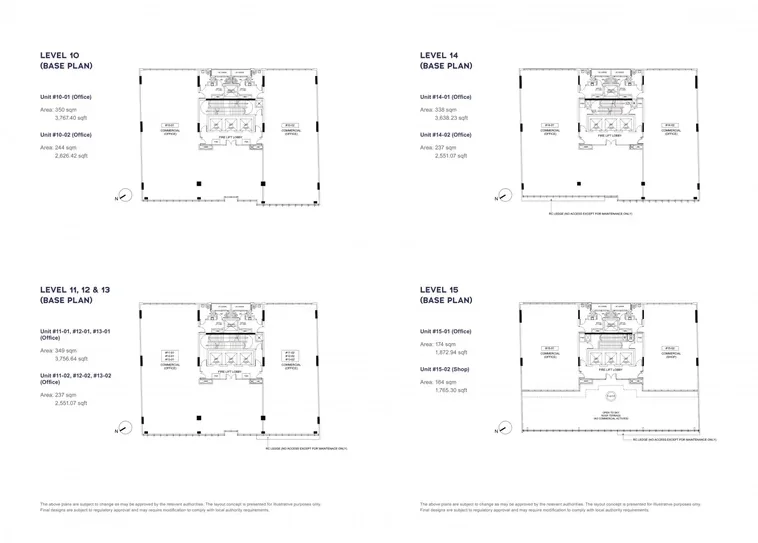
| Level | Use | Unit 01 (approx.) | Unit 02 (approx.) |
|---|---|---|---|
| Level 1 + Mezz | Restaurant / F&B | 5,037 sqft | 4,639 sqft |
| Levels 2 & 3 | Shop | 2,831 sqft | 3,940 sqft |
| Level 4 | Office | 2,831 sqft | 3,746 sqft |
| Level 5 | Office | 2,831 sqft | 3,789 sqft |
| Levels 6-8 | Office | 3,918 sqft | 2,626 sqft |
| Level 9 | Office | 3,746 sqft | 2,626 sqft |
| Level 10 | Office | 3,767 sqft | 2,626 sqft |
| Levels 11-13 | Office | 3,757 sqft | 2,551 sqft |
| Level 14 | Office | 3,638 sqft | 2,551 sqft |
| Level 15 | Office / Shop | 1,873 sqft | 1,765 sqft |
All areas are approximate strata areas and subject to final survey.
Register Your Interest
Connect with our sales team for the latest availability, floor plans and indicative pricing at Cecil Place.