
Commercial Property
Published
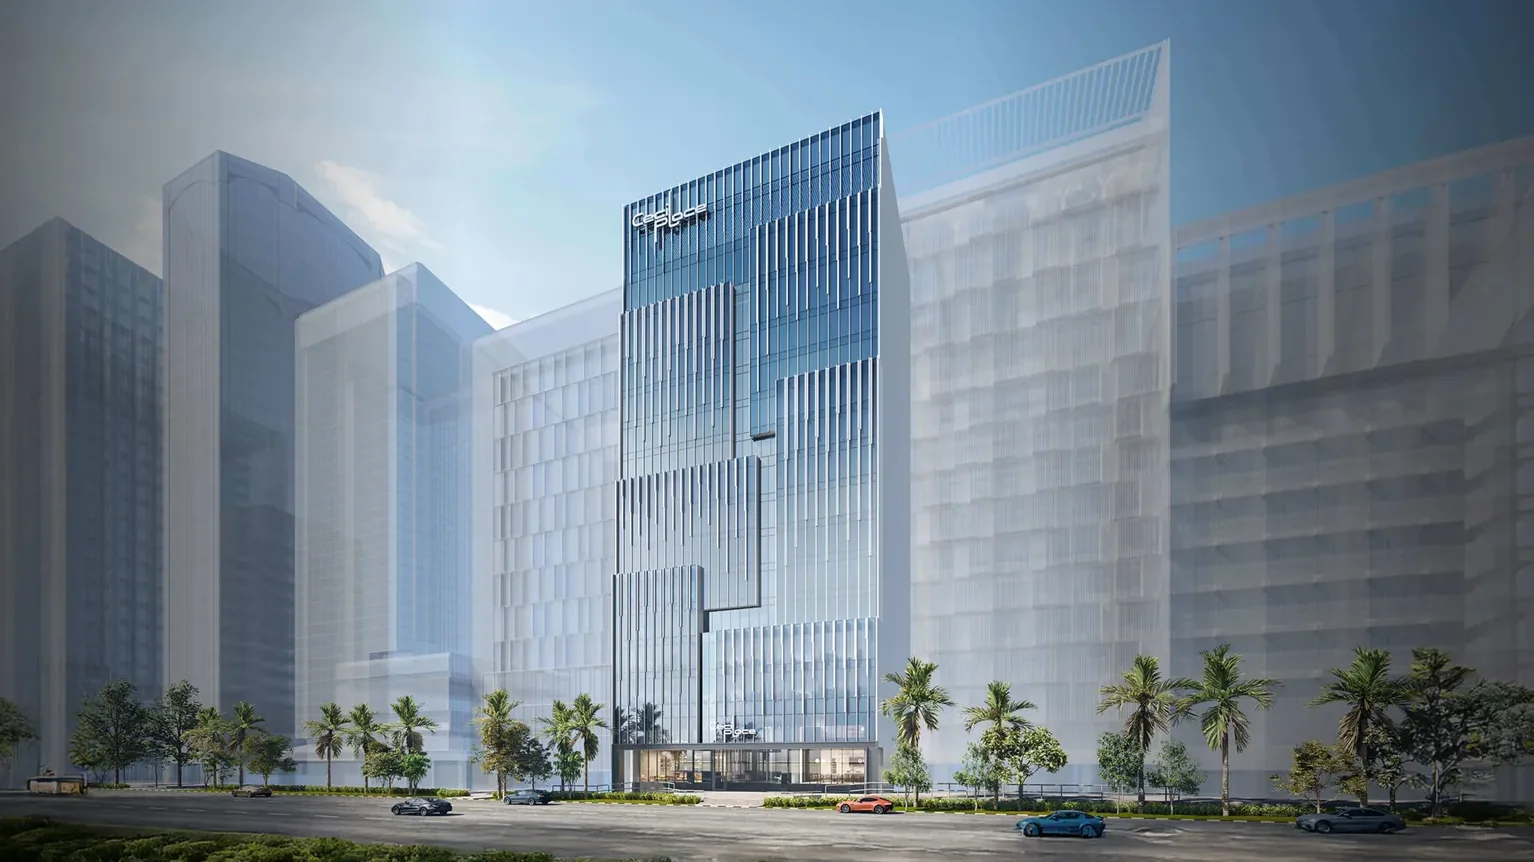
A building shows its character over a normal working day. These four questions follow one at Cecil Place, the freehold 15-storey commercial development at 137 Cecil Street in District 1, from the morning commute to the end of the afternoon.
Telok Ayer MRT is a four-minute walk away and Tanjong Pagar MRT a six-minute walk, with Shenton Way and Downtown MRT at seven minutes and Raffles Place MRT at eight. By road the building connects to the AYE, MCE, ECP and CTE, and a public pick-up and drop-off point sits at the entrance, with a taxi stand a minute's walk away. Inside, three high-speed passenger and fire lifts and one service lift serve the 15 floors, and the double-volume lobby rises to about six metres.
There are two strata units on each floor, 30 in total, ranging from about 1,750 to 3,900 square feet. Each has an open, column-free layout, a full-height unitised curtain wall facing Cecil Street, two private toilets (one with shower facilities) and water and drainage points for a pantry. Floor-to-floor heights run from about 3.6 metres on Levels 2 to 12 up to five metres on Levels 13 to 15, and air-conditioning is a VRF system with fan coil unit provision for each office unit.
The neighbourhood answers this one quickly. Lau Pa Sat is three minutes away on foot, Amoy Street Food Centre four minutes and Maxwell Food Centre eight. Frasers Tower is two minutes away, SGX Centre four and Guoco Tower six, and Marina Bay Sands and Gardens by the Bay are reachable within minutes for a client dinner or an evening out. QT Singapore is three minutes away, and The Fullerton Hotel and PARKROYAL COLLECTION Pickering are two minutes by car.
The building has its own answer in the form of a roof terrace of about 200 square metres, a place for an evening unwind or a team gathering above the street. The ground floor and the first-floor mezzanine are set aside for restaurant strata units, which brings food and beverage to the building itself. Cyclists have 16 bicycle lots in the basement for private use, and the car park carries 15 lots plus one accessible lot, with provision for two electric vehicle charging points.
Day-to-day running is backed by the specification. Floor loading is 5.0 kN/m² for retail and F&B and 3.0 kN/m² for offices, security is covered by CCTV and a guard tour, and fire protection includes sprinklers, dry risers and hose reels. The facade is a unitised curtain wall and window system, so natural light reaches deep into each unit.
The development is designed with sustainability in view and targets BCA Green Mark Platinum or GoldPLUS. DP Architects designed the building, and the developer is Cecil Pte. Ltd. The location page shows the map and the walking times, and floor plans and availability can be requested through the contact page.
General information only, not financial or legal advice.