
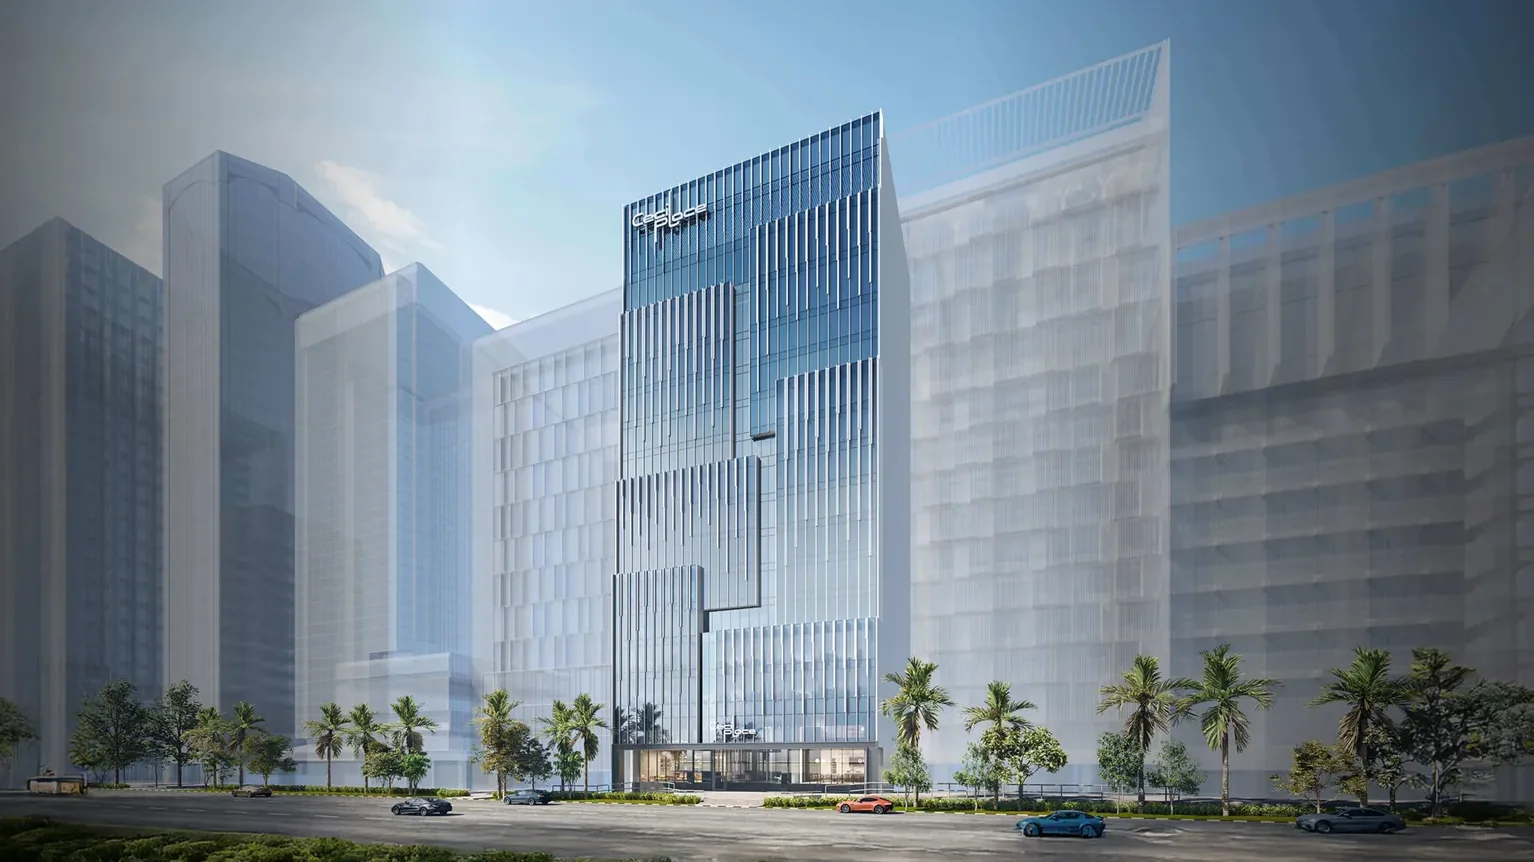
137 Cecil Street, Singapore 069537  ·  Freehold CBD Office · Summits of Success. Streams of Possibilities.
Cecil Place freehold commercial office tower at 137 Cecil Street in Singapore's CBD

Commercial Property

186,139 sqm at Town Hall Link: Five Takeaways

Published

The headline figure in URA's release of 3 July 2026 is 186,139 sqm, the total potential gross floor area of the White site at Town Hall Link in Jurong Lake District. A single number invites many questions, so here it is taken apart in five steps, with a look at 137 Cecil Street at the end.

  1. It is a ceiling, expressed as potential. The release calls 186,139 sqm the total potential gross floor area. That describes how much floor space the site could carry across all permitted uses. It is a planning envelope, a way of stating how much floor area the plot is able to carry, and it says nothing about who will fill it or when.
  2. At least 40,000 sqm must be office. URA sets a minimum for offices, which in round terms is a little over a fifth of the total. Offices are the anchor use the agency asks every tenderer to deliver. It is a stated minimum, which makes it a floor for the design and not a target.
  3. 44,000 sqm is for complementary uses. The release names retail, hotel, sports, recreational and community spaces, medical clinics and attractions. Together with the office minimum, the two floors come to 84,000 sqm, which is a little under half of the envelope; the rest of the mix is left to the tenderer's design, within what the release allows.
  4. The clock reads 12 noon on 17 November 2026. The tender sits on the Confirmed List of the 2H2026 Government Land Sales Programme and closes on that date. Outcomes are announced by URA, and the Sales Concierge will relay the agency's own wording when it appears.
  5. The setting is part of the story. The plot lies beside the Jurong Town Hall national monument and a future park, with multi-level pedestrian links to the Jurong East MRT interchange and the upcoming CR19 station. URA ties the launch to its decentralisation strategy for Jurong Lake District, lists Jurong Lake Gardens, the Jurong Region Line and the Cross Island Line among public investments there, and names the New Science Centre and Jurong Gateway Hub as additions to the district's offering.

Taken together, the five readings show how a planning figure is built in layers: an envelope, a floor for one use, an allowance for others, a deadline and a setting. Reading the layers in that order keeps the number in proportion and avoids stretching it into claims the release does not make. Nothing in the release describes rents or values anywhere, and what follows stays with facts about the building on Cecil Street.

Cecil Place offers a useful contrast in scale. The building at 137 Cecil Street, District 1, is a 15-storey commercial development with about 10,304 sqm of commercial space across office, retail and F&B, which puts it at a small fraction of the Jurong envelope. Its 30 strata units, with 2 on each floor, range from about 1,750 to 3,900 sqft, and the tenure is freehold. DP Architects designed the building for developer Cecil Pte. Ltd., and it is targeting BCA Green Mark Platinum or GoldPLUS.

Because each level holds just two units, every floor plate reads as its own address, a point the Cecil Place floor information makes clear. Getting there is a short walk: Telok Ayer MRT is 4 minutes away and Tanjong Pagar MRT is 6 minutes, in the CBD Growth Corridor. Fuller detail on connections sits on the Cecil Place location page, with the full project picture on the Cecil Place homepage. For a conversation on a particular floor, send a note to the Sales Concierge.

General information only, not financial or legal advice.

Source: URA. This article is independent commentary; CECIL PLACE is not affiliated with the parties mentioned.